
HVAC & Plumbing Van Fleet: Planning Example
A transparent planning example showing how a mixed HVAC and plumbing van fleet can be standardized without presenting invented client results.
Scenario and objective
Create a readable service hierarchy across Transit, Sprinter, ProMaster, and compact vans while leaving room for unit and license information.
Transparency note: This is an educational planning scenario, not a claim about a named customer, completed project, testimonial, or measured result.
Recommended scope
Audit models and body conditions; approve one brand hierarchy; adapt layouts by model; group production; schedule installs around dispatch; archive every final file.
Information required before pricing
- Complete asset list with exact models, body details, photos, condition, and locations
- Approved logo, brand standards, required copy, contact details, and compliance markings
- Coverage priorities, expected service life, finish, materials, and removal requirements
- Operational schedule, installation access, batch sizes, and approval owners
Quality-control checkpoints
- Vehicle and message verification
- Vehicle-specific proof approval
- Color and material confirmation
- Production and unit-label review
- Installation inspection and completion photography
- Final file, material, and assignment archive
Related services
Build the real project scope
Share the actual asset list, locations, timeline, and artwork status. Recommendations and pricing should be based on verified project facts.
Work that earns attention.
Commercial wrap, fleet and environmental graphics built to stay clear, consistent and unmistakable wherever the brand appears.

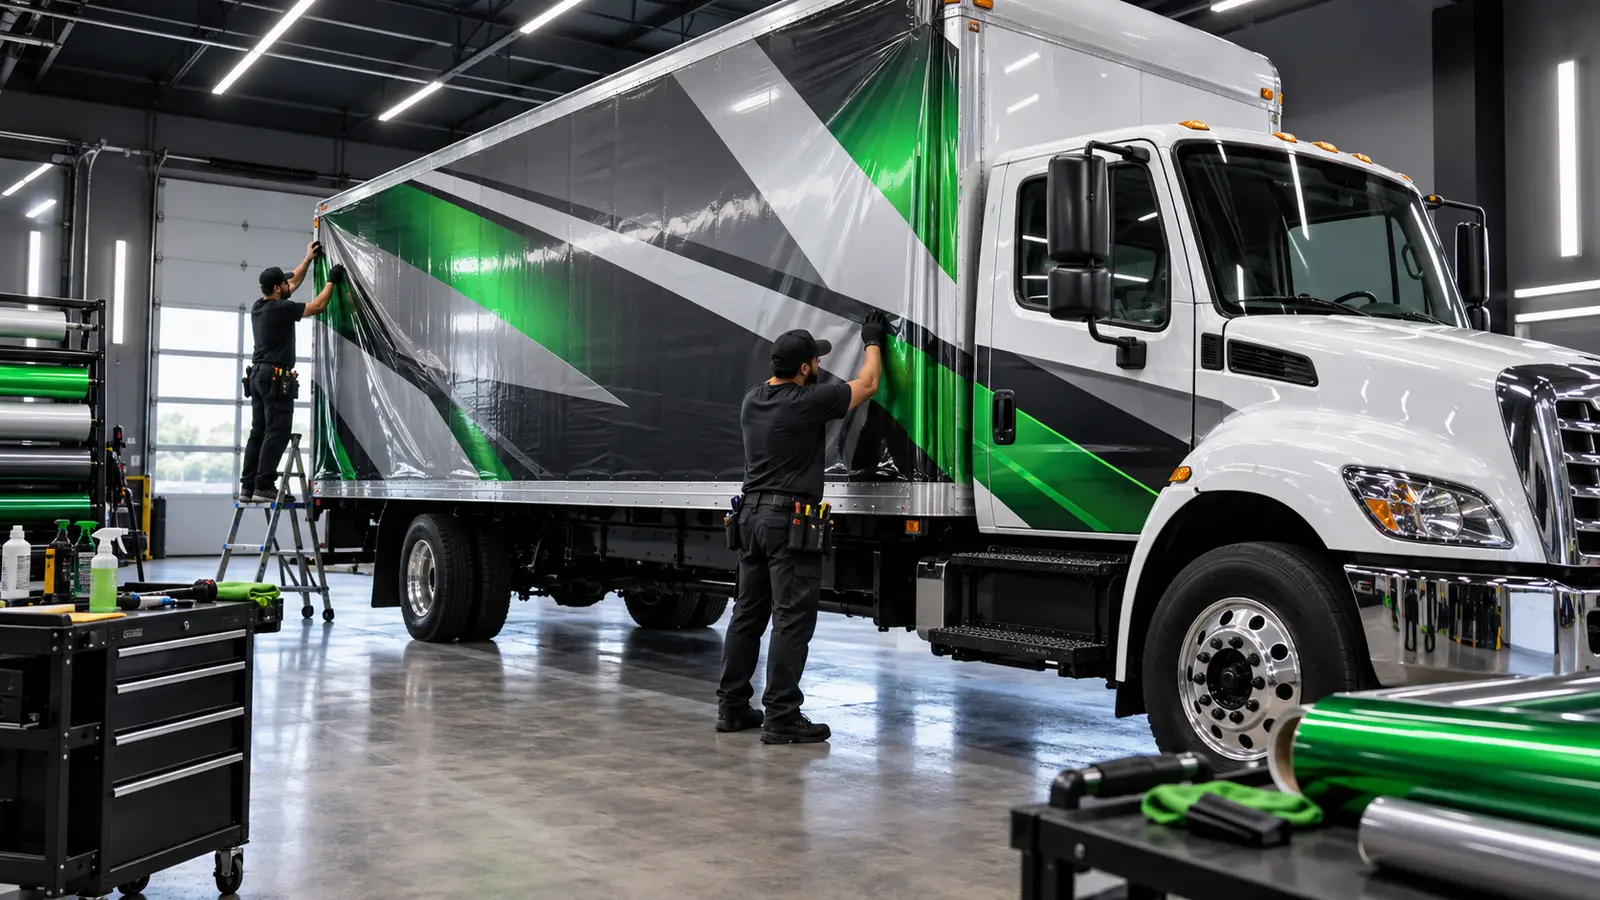

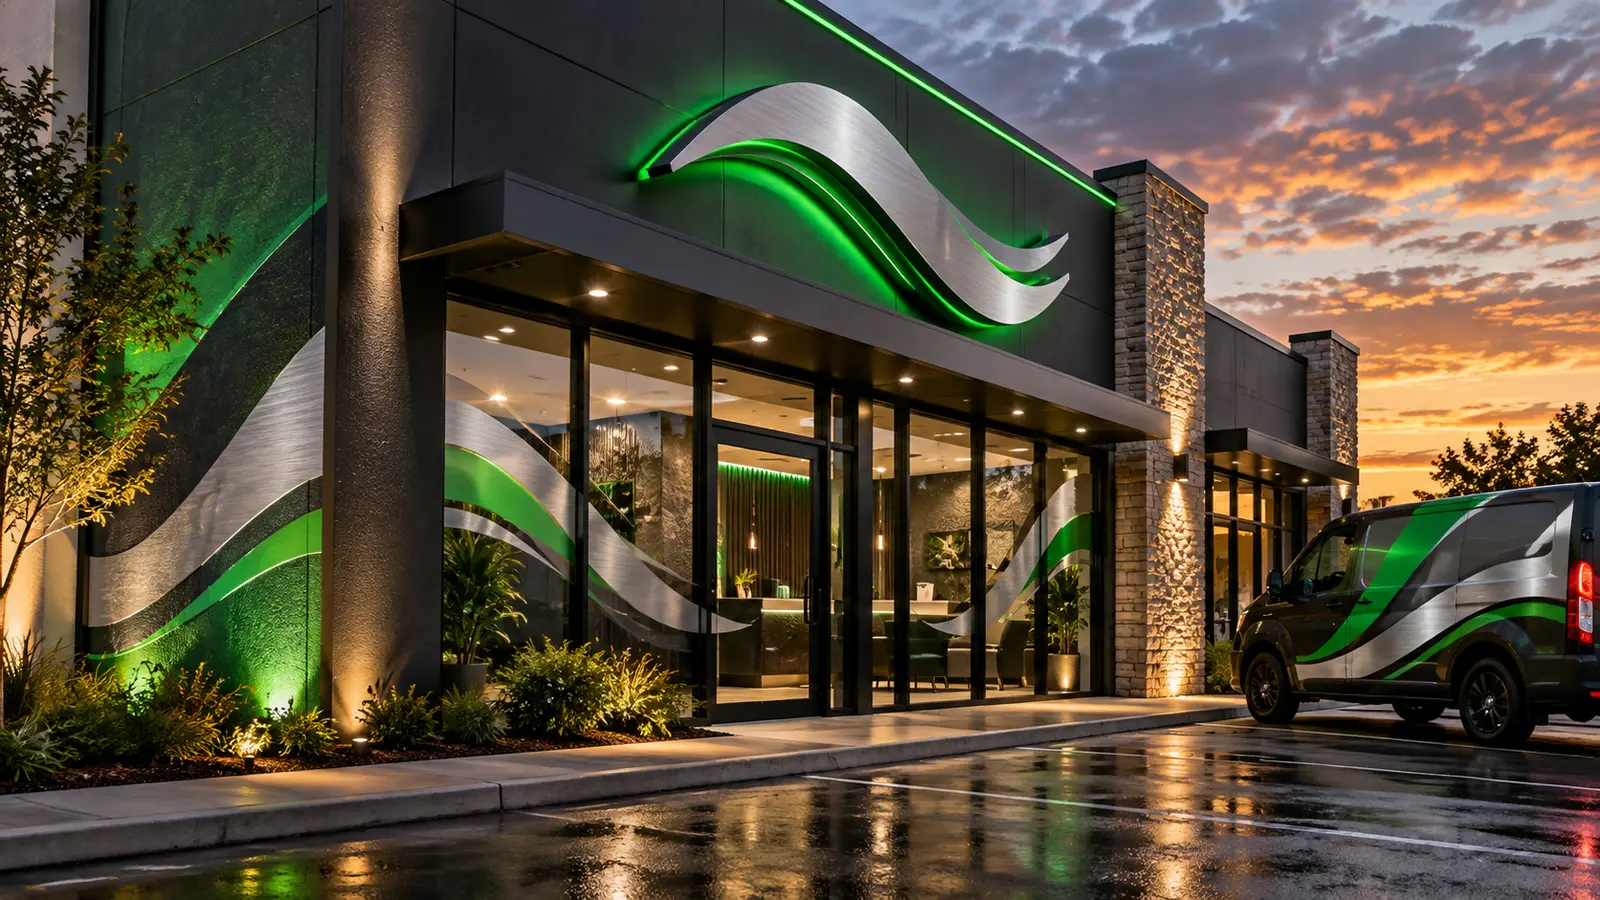
Buddha Wraps visual portfolio · New Orleans and nationwide commercial programs